
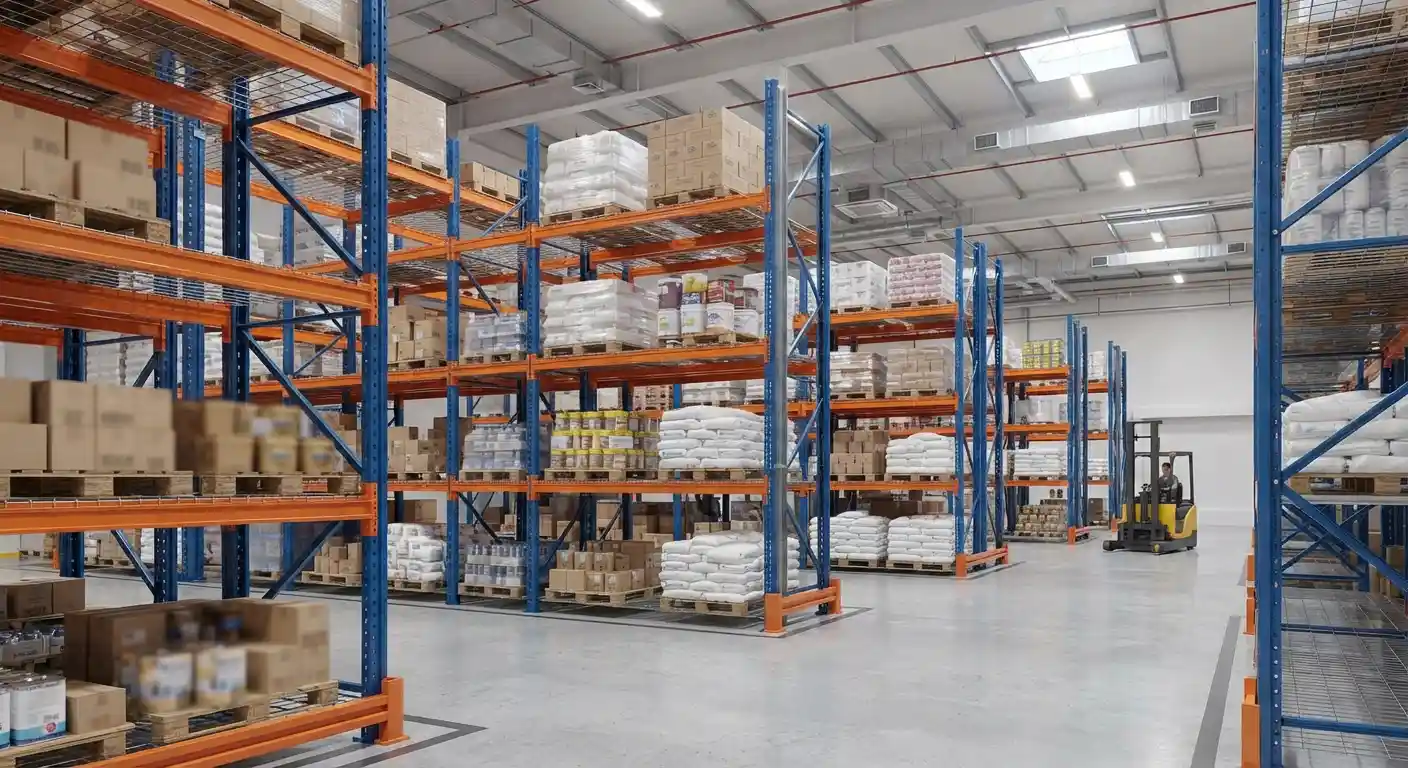
Food Warehouse Shelving Mistakes: Damage and Airflow Issues
A rack in a food warehouse design might look like a simple steel structure built to hold inventory. In reality, it directly controls airflow throughout the facility and determines how easily the space can be sanitized. When poorly planned, the consequences show up months later: damp cartons, mold on bottom-layer bags, pests in hidden corners, and rejected inventory during audits.
In food warehouse design, most product losses stem from simple oversights that could have been avoided during the planning phase. Here are the seven most common shelving mistakes seen in food factories and storage facilities, along with how to prevent them.
How Does Shelving Impact Food Safety?
Stagnant air inside a warehouse traps localized humidity between products. That moisture leads to condensation on packaging, caking in powdered goods, fungal growth, and accelerated expiration. At the same time, surfaces that are hard to clean accumulate dust and food residue, turning into breeding grounds for pests.
For this reason, auditors evaluate racking systems under food safety standards (such as HACCP, ISO 22000, and BRCGS) based on two core criteria: whether they allow proper air circulation, and whether they can be thoroughly sanitized.
Airflow Mistakes in Food Warehouse Design
1. Stacking Pallets With Zero Clearance Between Them
This is the most frequent mistake. In an effort to maximize every inch of space, pallets are placed flush against each other side-by-side and back-to-back. As a result, air cannot circulate between loads, creating humid pockets in the middle of the rack.
Leave a side gap between adjacent pallets, as well as a rear flue space between the pallet and the wall or the opposing pallet in double-deep racking.
Define these clearances on the layout blueprint from day one rather than leaving them up to floor workers.
Check the requirements of your certification body or refrigeration supplier, as exact spacing varies depending on product type and cooling systems.
2. Installing Racks Flush Against Walls
A rack pushed directly against a wall blocks airflow from behind and makes it impossible to reach, clean, or inspect the back corner—a guaranteed inspection point in any audit. Leave enough clearance between the rack and the wall for a worker to enter with cleaning equipment or inspect pest traps. Standard clearances typically range between 30 and 45 cm, though it is always best to align with your specific certification guidelines.
3. Using Solid Decking on Racks That Require Ventilation
Racks with solid bases block upward airflow, trap moisture beneath products, and prevent fire sprinkler spray from reaching lower tiers. In cold storage facilities, they also disrupt the even distribution of chilled air. Replace solid panels with wire mesh decking wherever airflow is required; it is also lighter and makes visual inspections much easier.
4. Ignoring Overhead Clearance Below Ceilings and Cooling Units
When stacked goods reach the level of HVAC vents or sprinkler heads, air distribution breaks down and fire safety codes may be violated. Maintain sufficient overhead clearance beneath sprinkler heads and cooling units, and factor this gap into your calculations when determining the number of rack levels.
Surface Material and Sanitation Mistakes
5. Choosing Materials That Corrode or Are Hard to Clean
Untreated wood, flaking paint, and rust all retain moisture and shed debris that can contaminate products. For food facilities, the best material choices are:
Galvanized steel for dry and moderately humid storage areas.
Stainless steel for wet zones or areas subjected to frequent washdowns.
Food-grade epoxy coatings when using painted steel, paired with routine inspections for chipping or peeling.
Above all, surfaces must be smooth and free of closed corners or crevices where dirt can accumulate.
6. Placing Goods Directly on the Floor or Keeping the Bottom Shelf Too Low
A bottom shelf positioned too close to the floor is exposed to ground moisture and washdown water, making it nearly impossible to clean underneath. Elevate the first storage level high enough to allow easy cleaning beneath it (around 15 cm is a widely accepted standard), and design the floor with a slight slope to drain water away from upright column bases.
7. Overlooking Load Capacities and Product Segregation
An overloaded rack bends and warps its decking, crushing packaging and throwing off the spacing engineered for airflow. At the same time, storing raw materials or allergens above finished goods creates a serious cross-contamination hazard. Your design plan should enforce:
Clear load-capacity plaques posted on every rack level.
Strict separation between raw ingredient zones and finished product storage.
Placing heavy and liquid containers exclusively on the lower levels.
Quick Pre-Approval Blueprint Checklist
Before moving to installation, verify that your engineering layout guarantees clear side and rear flue spaces between pallets, along with adequate wall clearance for cleaning and pest inspection. Ensure wire mesh decking is specified wherever ventilation is critical, select rust-resistant and washable materials, and elevate the bottom tier high enough for under-rack sanitation. Finally, confirm sufficient overhead clearance beneath fire sprinklers and cooling units, and make sure load capacities are clearly labeled and properly distributed across all levels.
Frequently Asked Questions About Food Warehouse Shelving
Is wire mesh decking always better than solid shelving?
Not always. Wire decking suits most food warehouses because it promotes airflow and allows sprinkler water penetration. However, small or unstable packages may require perforated flat panels or specialized trays placed over the wire mesh.
How much space should be left between pallets?
There is no single number that fits every facility. The required clearance depends on the product type, refrigeration setup, and the specific food safety standards you operate under. Make sure exact measurements are documented in both your floor plan and standard operating procedures (SOPs).
What is the best material for food factory racking?
Galvanized steel or steel coated with food-grade finishes works best for dry storage, while stainless steel is the ideal choice for damp environments or areas that undergo frequent water washdowns.
Final Takeaway
Designing a food warehouse racking system is an operational decision before it is an engineering one. Proper ventilation clearances, wire decking, and easy-to-clean materials significantly reduce spoilage and help you pass audits smoothly. Always review and refine your layout on paper before installation—adjusting a blueprint costs a fraction of dismantling and reconfiguring fully loaded racks.