
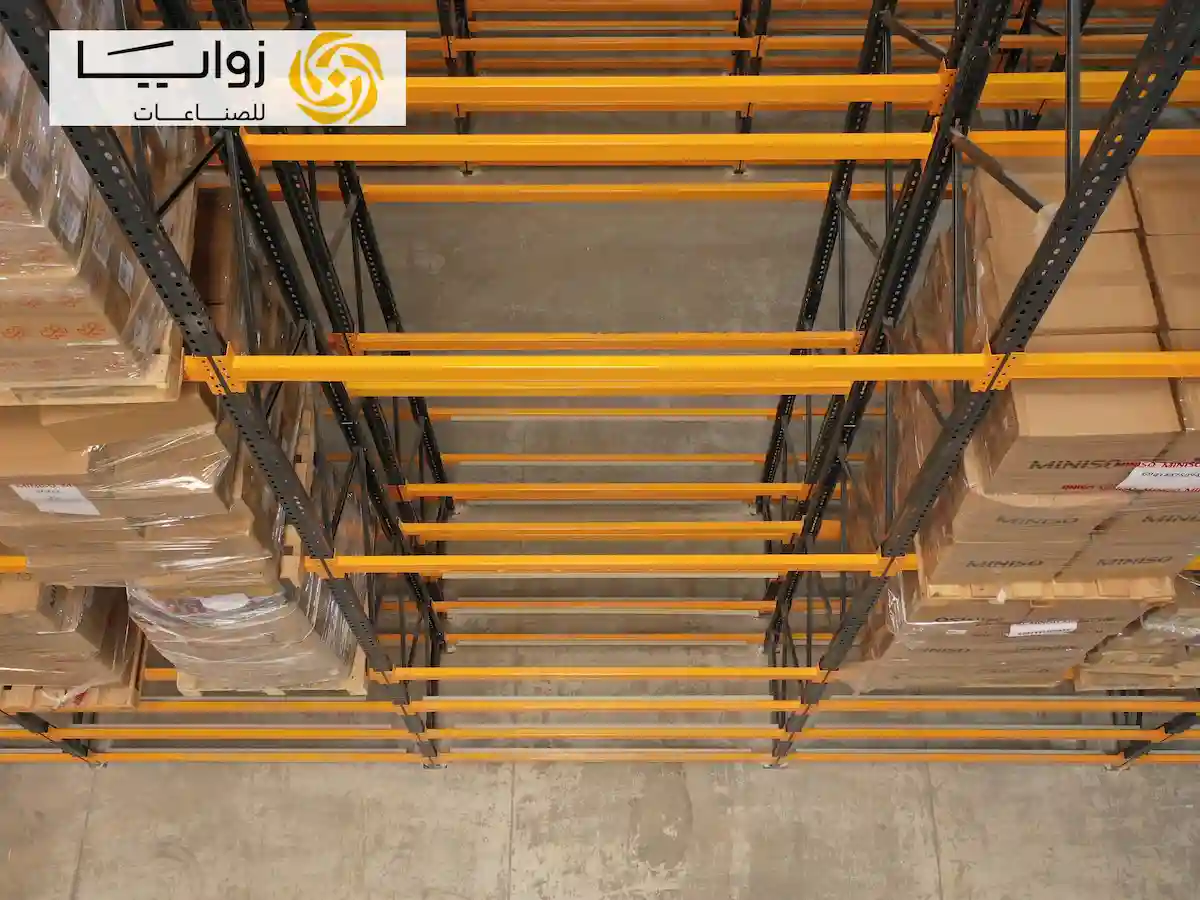
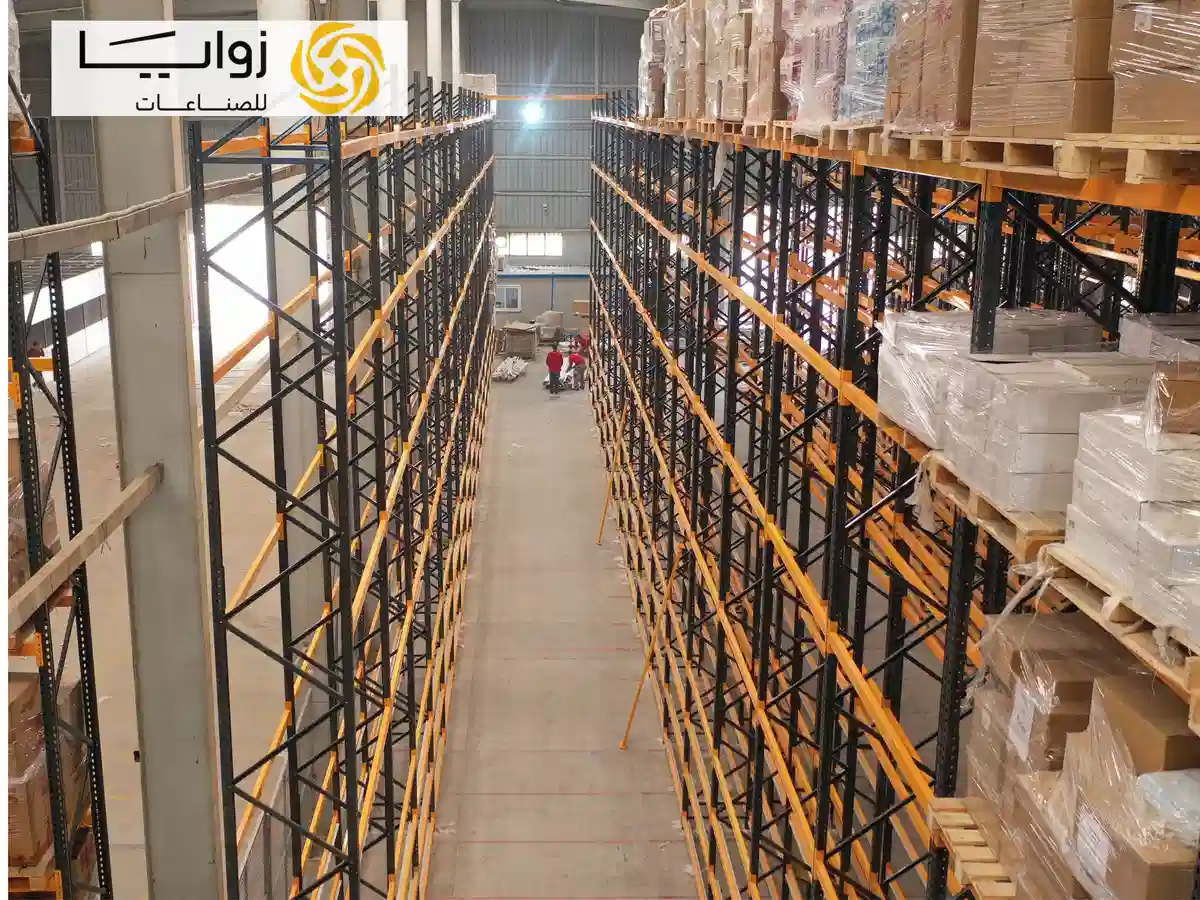
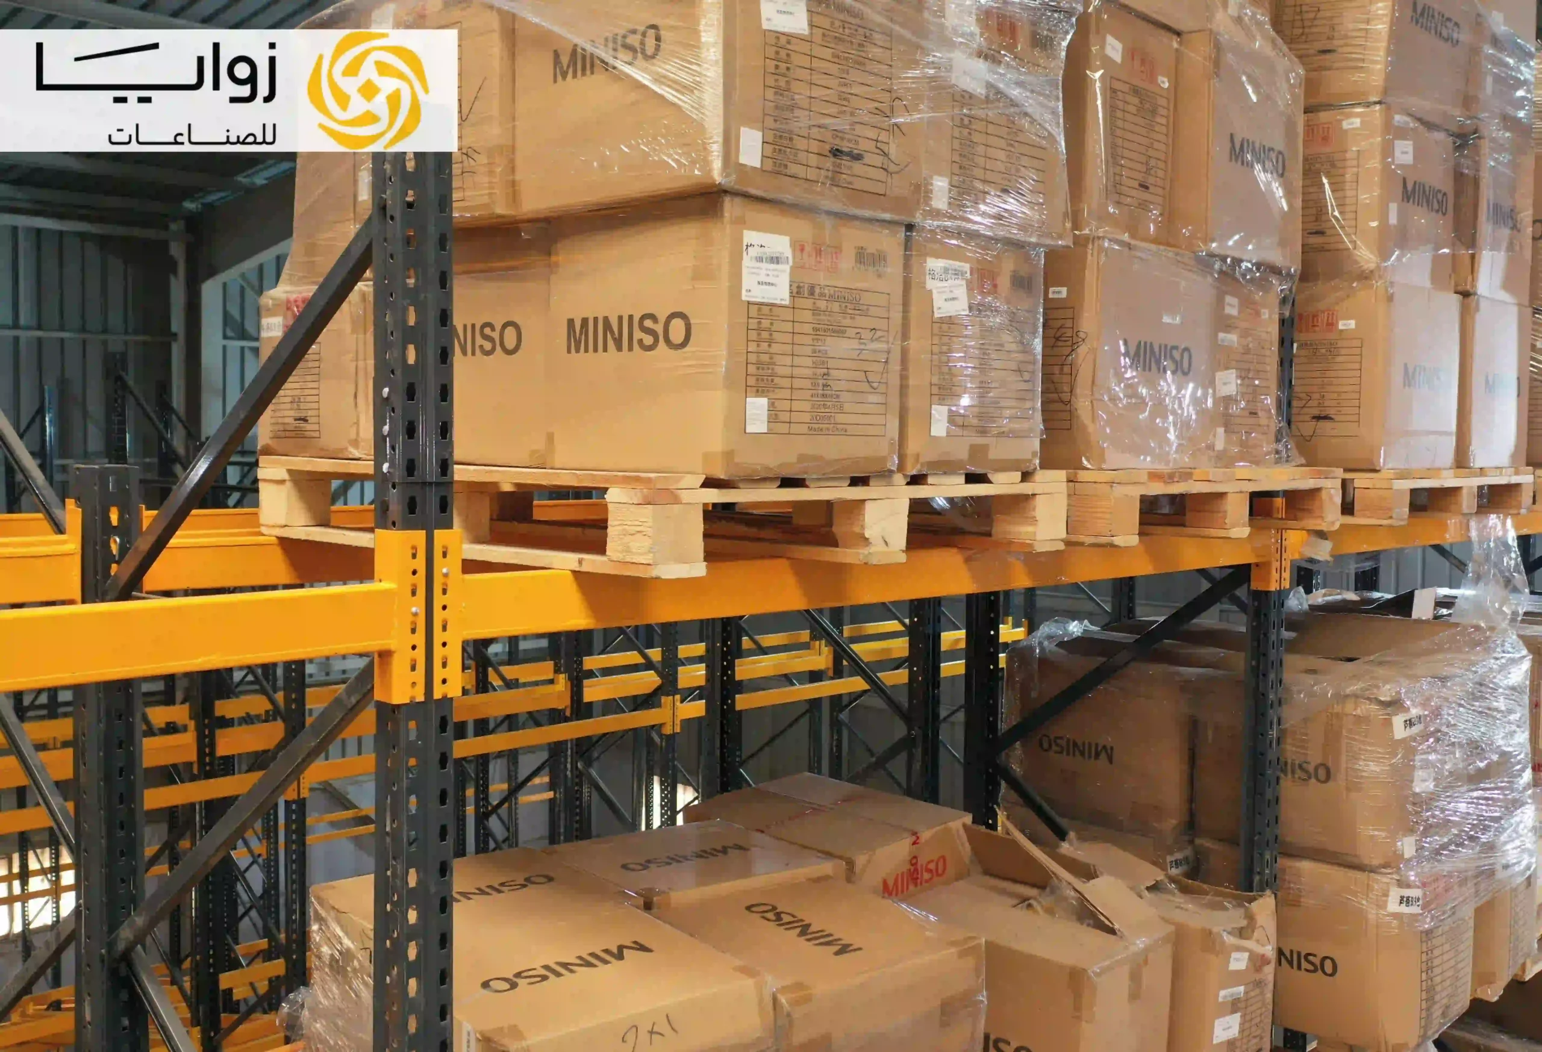
Major retail warehouses require storage solutions that maximize vertical space without slowing down inventory flow. To support MINISO’s rapid expansion in Egypt, Zawaya Industries designed and installed a custom 9.5-meter High-Bay Pallet Racking System for their primary fulfillment center—delivering a total capacity of 4,000 pallets engineered for high stock density and efficient inventory management.
In retail warehousing, space optimization extends beyond floor area to full cubic volume utilization. However, storing high volumes vertically without slowing down daily picking and replenishment requires precise planning.
Designing and installing a high-bay pallet racking system reaching 9.5 meters to hold 4,000 pallets presented two main technical challenges:
Relying solely on horizontal floor space leads to underutilized clear height and unnecessary expansion costs. To preserve floor area for staging and equipment movement, the system was engineered to utilize vertical space up to 9.5 meters, significantly expanding total pallet capacity within the existing footprint.
Retail logistics require high operational flexibility due to diverse product dimensions, varying SKU counts, and rapid turnover rates. The layout had to ensure clear organization, direct product accessibility, and seamless inventory management to support fluctuating store demands.
To meet these spatial and capacity demands, Zawaya Industries delivered an end-to-end high-bay racking solution—from initial site engineering to final assembly. Execution focused on maximizing storage density while integrating cleanly with MINISO’s daily workflow:
Engineered for High-Bay Loads: The racking structure was custom-designed to safely support 4,000 pallets across a 9.5-meter vertical span, optimizing cubic footprint utilization without compromising structural stability.
End-to-End Delivery for MINISO: The deployment covered the entire project lifecycle—including site surveys, structural modeling, component manufacturing, and on-site assembly—delivering a turnkey warehouse solution aligned with MINISO’s operational standards.
The completed high-bay pallet racking system transformed the facility’s vertical space into an active operational asset:
Optimized Space Utilization: Unused vertical height was converted into functional capacity, leaving ground-level space open for smooth material handling.
Streamlined Stock Flow: Direct access to pallet locations accelerated order picking and replenishment cycles.
Reliable Store Replenishment: Better organized storage ensured consistent stock availability to supply MINISO’s retail store network.
Operational Agility: Clear visibility across inventory locations simplified daily stock management and allowed teams to adapt quickly to demand shifts.
Large-scale warehouse installations require an industrial partner capable of meeting strict international standards. MINISO selected Zawaya Industries based on several core strengths:
Specialized Storage Expertise: Proven technical ability in designing heavy-duty industrial racking tailored to specific operational profiles.
Quality & Structural Integrity: Heavy-duty manufacturing built to withstand high-density storage and continuous daily usage.
10-Year Warranty: Long-term product and installation warranty providing reliability and asset protection.
Scalable Growth Partner: Capability to support expanding retail networks with adaptable warehousing solutions designed for long-term operational needs.
The MINISO project demonstrates how specialized structural design turns warehouse clear height into scalable storage capacity, supporting the fast-paced logistics of modern retail networks.
Looking to optimize your warehouse capacity?

All rights reserved for Zawaya Industries