
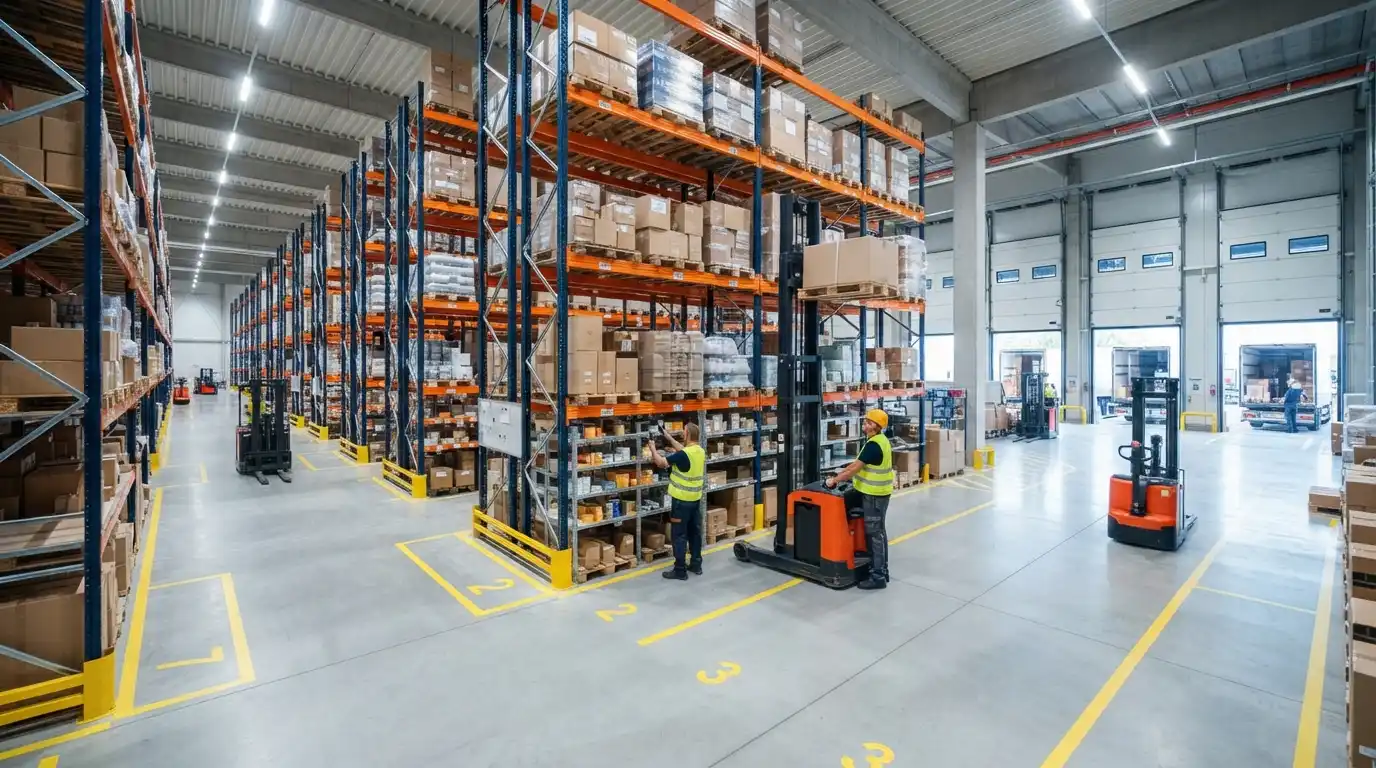
Why Commercial Warehouse Design is Crucial for Modern Businesses
A Smart Warehouse Starts with Smart Design A well-designed commercial warehouse cuts down order fulfillment times, lowers operating costs, and holds more inventory within the exact same footprint. On the flip side, a warehouse built without a proper plan eventually turns into a cluttered bottleneck where finding anything is a struggle.
Many business owners rush to buy shelving before figuring out what they are actually storing or how goods will move through the space. The result is almost always narrow aisles, wasted floor space, and costly reorganizations just a few months down the road.
This guide walks you through the practical steps to design a commercial warehouse that serves your business today and scales for tomorrow—from analyzing your inventory and zoning the floor, to choosing the right racking systems, planning aisles, and maximizing vertical space.
Analyze Your Operations and Inventory Before Drawing a Single Line
The first design decision isn’t about the layout of the building; it’s about the nature of what’s going inside it. Answer these questions first, as they will dictate your space requirements, equipment needs, and investment budget:
-
Dimensions and Weight: Are you storing small parts, cardboard cartons, heavy pallets, or long materials like pipes and panels?
-
Turnover Rate: Which items ship out daily, and which ones sit for weeks? Fast-moving goods deserve prime real estate closest to the shipping area.
-
SKU Count: The more Stock Keeping Units (SKUs) you carry, the more critical it becomes to have granular zoning and clear location labeling.
-
Receiving and Picking Methods: Do you receive full pallets and pick individual pieces, or do you ship out full pallets?
-
Growth Projections: How much will your inventory volume multiply over the next two to three years? A warehouse built without room to grow will force you into an early, expensive redesign.
A simple inventory velocity analysis (ABC classification) gives you all the insight you need to place your highest-demand items in the most accessible spots.
Divide the Warehouse into Clear Functional Zones
A successful warehouse operates like a seamless assembly line: goods enter from one end, move through sequential stages, and exit from the other without bottlenecks or backtracking. To make this happen, divide your facility into distinct, interconnected operational zones:
-
Receiving Area: An open zone near the entry docks dedicated to unloading and inspecting incoming shipments.
-
Bulk Storage Area: The largest section of the warehouse, designed for main inventory holding.
-
Order Picking Area: Positioned right next to fast-moving items to minimize travel distances and speed up order assembly.
-
Shipping and Dispatch Area: Ideally separated from receiving to prevent congestion and mix-ups.
-
Returns and Sorting Zone: A dedicated area for inspecting returned goods so they don’t get mixed up with sellable stock.
-
Offices and Staff Facilities: Best positioned with a clear view of the warehouse floor to make supervision and day-to-day management easier.
Aim for a one-way flow of goods wherever possible—from receiving to storage, then picking, and finally shipping. This linear path minimizes travel time and eliminates cross-traffic that slows your team down.
Choose Racking Systems Based on Your Inventory, Not the Lowest Price Tag
Every warehouse has unique demands. Whether you need heavy-duty pallet racking, cantilever racks for long loads, or mezzanine systems to double your usable floor space, the right setup ensures maximum space utilization, easy access, and future scalability. Get in touch with us today—our specialist team will assess your warehouse space and inventory profile to design and equip the ideal storage system for your business.
Plan Aisles to Serve Workflow, Not Just Racks
Determining aisle width is a balancing act between storage density and smooth traffic flow. Narrow aisles allow for more storage locations, but they slow down picking and restrict the types of equipment you can use. Wide aisles make maneuvering easy, but they eat up valuable floor space that could hold inventory.
When deciding on aisle widths, keep three factors in mind:
-
Material Handling Equipment: Manual labor, hand trucks, standard forklifts, or narrow-aisle reach trucks—each requires a specific minimum turning radius set by the manufacturer.
-
Traffic Flow: Distinguish between main thoroughfares connecting different zones and secondary aisles running between rack rows.
-
Staff Density: The more workers operating in the same zone simultaneously, the wider your aisles need to be to allow safe two-way traffic.
Keep these practical rules in mind when mapping out your aisles:
-
Place your fastest-moving SKUs closest to the picking and shipping zones.
-
Keep main aisles as straight and unobstructed as possible, avoiding sharp turns and dead ends.
-
Use clear floor markings and standardized numbering for aisles, racks, and shelf levels so even a brand-new hire can locate any item within seconds.
-
Leave generous maneuvering room around loading docks, receiving bays, and dispatch points.
Think Vertically Before Expanding Horizontally
Vertical space is the cheapest square footage you can add. Before looking for a bigger building, ask yourself: Am I utilizing the full height of my current facility?
-
Add More Rack Levels: Extending your racking upward increases storage capacity without taking up an extra inch of floor space.
-
Install a Mezzanine: Adding an intermediate floor creates extra room for storage, packing stations, or offices directly above your existing footprint.
-
Distribute Loads by Height: Keep heavy items on the bottom levels, lighter goods up top, and your most frequently picked items within easy arm’s reach.
-
Match Racks to Equipment: Ensure your top shelf height aligns with the maximum lift capacity of your forklifts or reach trucks.
Before finalizing your vertical layout, check the building’s clear height and watch out for structural beams, sprinklers, or ductwork. Have your racking supplier or a structural engineer review the plans beforehand to ensure everything is safe and compliant with load limits.
Connect Your Physical Layout to an Inventory Management System
Even the best physical layout loses its value if you don’t know where an item is or how much of it you have left. Build a clear inventory tracking method into your warehouse design from day one:
-
Location Coding: Assign a unique code to every aisle, rack, bay, and shelf level so every item’s exact spot is logged in your system.
-
Barcodes or QR Codes: Speed up receiving and stocktakes while drastically cutting down on manual data entry errors.
-
Warehouse Management System (WMS): Suggests optimal put-away locations, maps out the fastest picking routes, and tracks stock levels in real time. While not mandatory for tiny operations, it becomes indispensable as your SKUs and daily order volumes grow.
-
Cycle Counting: Regular partial counts are far more effective—and less disruptive—than an exhausting annual shutdown, helping you catch inventory discrepancies early.
Start with a system that fits your current business size, but make sure your physical infrastructure leaves room for future tech upgrades—like network cabling, power outlets, and charging stations for scanners.
Common Mistakes to Avoid in Commercial Warehouse Design
The same design flaws pop up in warehouses time and time again. Avoiding them early will save you a fortune in costly reconfigurations later:
-
Buying racks before analyzing inventory: Shelving that doesn’t match your product dimensions or weights wastes space and slows down workers.
-
Ignoring future growth: Designing strictly for today’s volume forces you into major disruptions within a year or two.
-
Combining receiving and shipping in one dock: Creates bottlenecks, delays, and mix-ups between incoming and outgoing freight.
-
Storing fast-movers at the back: Forces staff to walk miles every day and drives up order fulfillment times.
-
Making aisles too wide or too narrow for your equipment: You either waste valuable storage space or choke off traffic flow.
-
Skipping location numbering: Forces workers to rely on memory to find products instead of following a clear, scalable system.
-
Wasting vertical height: Empty air above your racks is essentially paid-for storage capacity going to waste.
Frequently Asked Questions
What is the very first step in designing a new commercial warehouse?
Analyzing your inventory—specifically product dimensions, weights, turnover rates, and SKU count. This data determines how much space you need and what type of racking to buy before you ever draw a floor plan.
How do I choose between heavy-duty pallet racking and light-duty shelving?
Base your choice on how your goods are packaged and handled. Full pallets require heavy-duty pallet racking, whereas loose items, small parts, and hand-picked cartons are best suited for light- to medium-duty shelving.
When is a mezzanine the right choice?
A mezzanine makes sense when you have high ceilings and need extra space for light storage, order packing, or offices without paying to expand your building’s footprint.
Does every business need a full Warehouse Management System (WMS)?
No. Smaller operations can run smoothly using basic location coding and inventory spreadsheets. A dedicated WMS becomes worth the investment once your SKU count and daily order volume scale up.
How often should I review my warehouse layout
? Re-evaluate your layout whenever your product mix or order volume shifts significantly—and at least once a year to ensure your fastest-moving items are still in the most accessible spots.
Conclusion
Designing a commercial warehouse is a step-by-step process: analyze your inventory, zone your floor, choose the right racking, plan your aisles, maximize vertical space, and tie it all together with an inventory tracking system. The more thoroughly you plan these steps before installation, the less money you’ll spend fixing mistakes afterward.
If you are planning a new warehouse or looking to reorganize an existing facility, start by reviewing your needs with an industrial racking and storage specialist who can evaluate your floor plan and tailor a solution to your inventory and space.